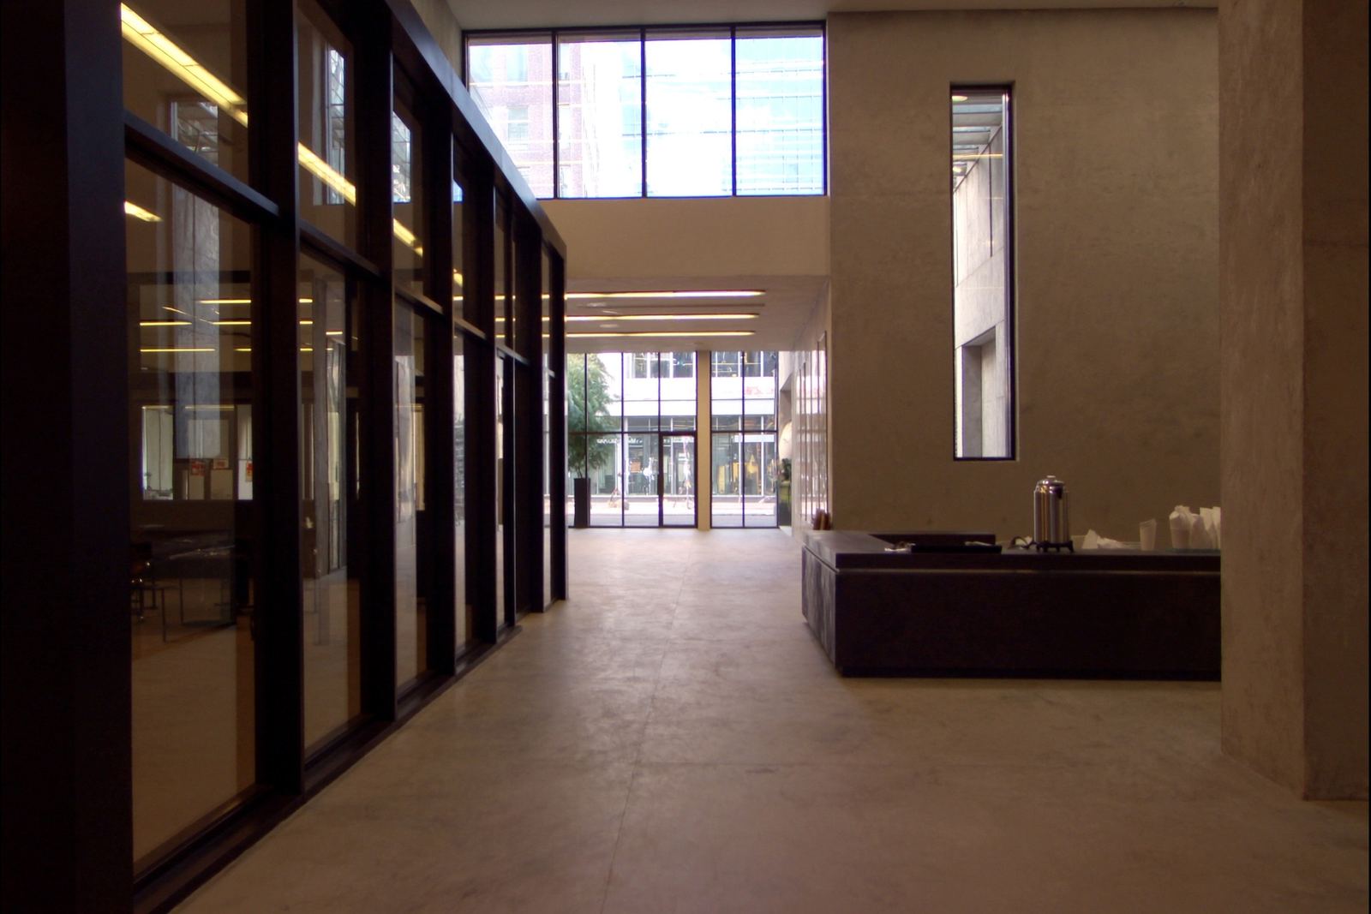
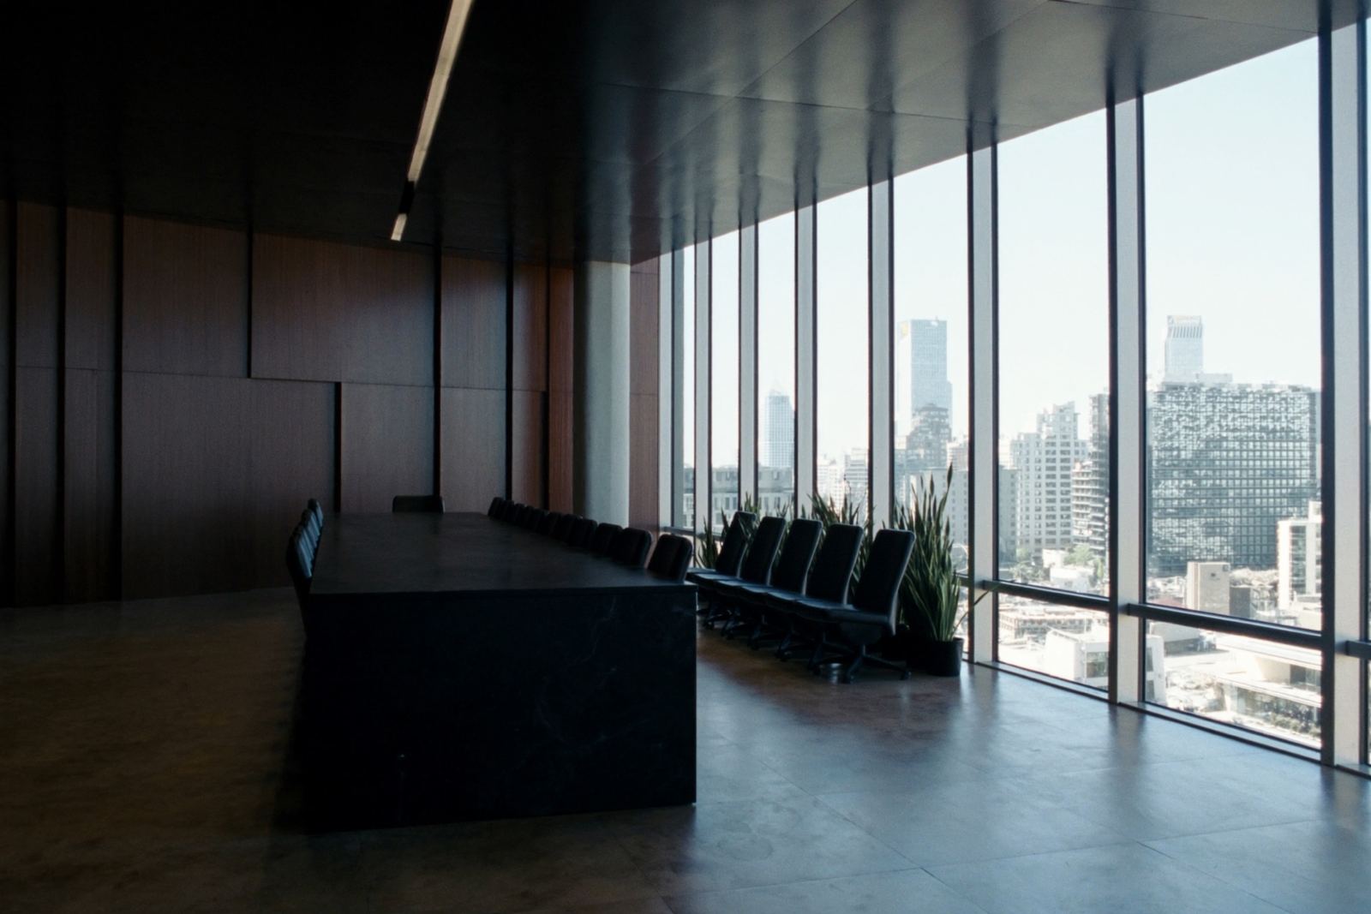
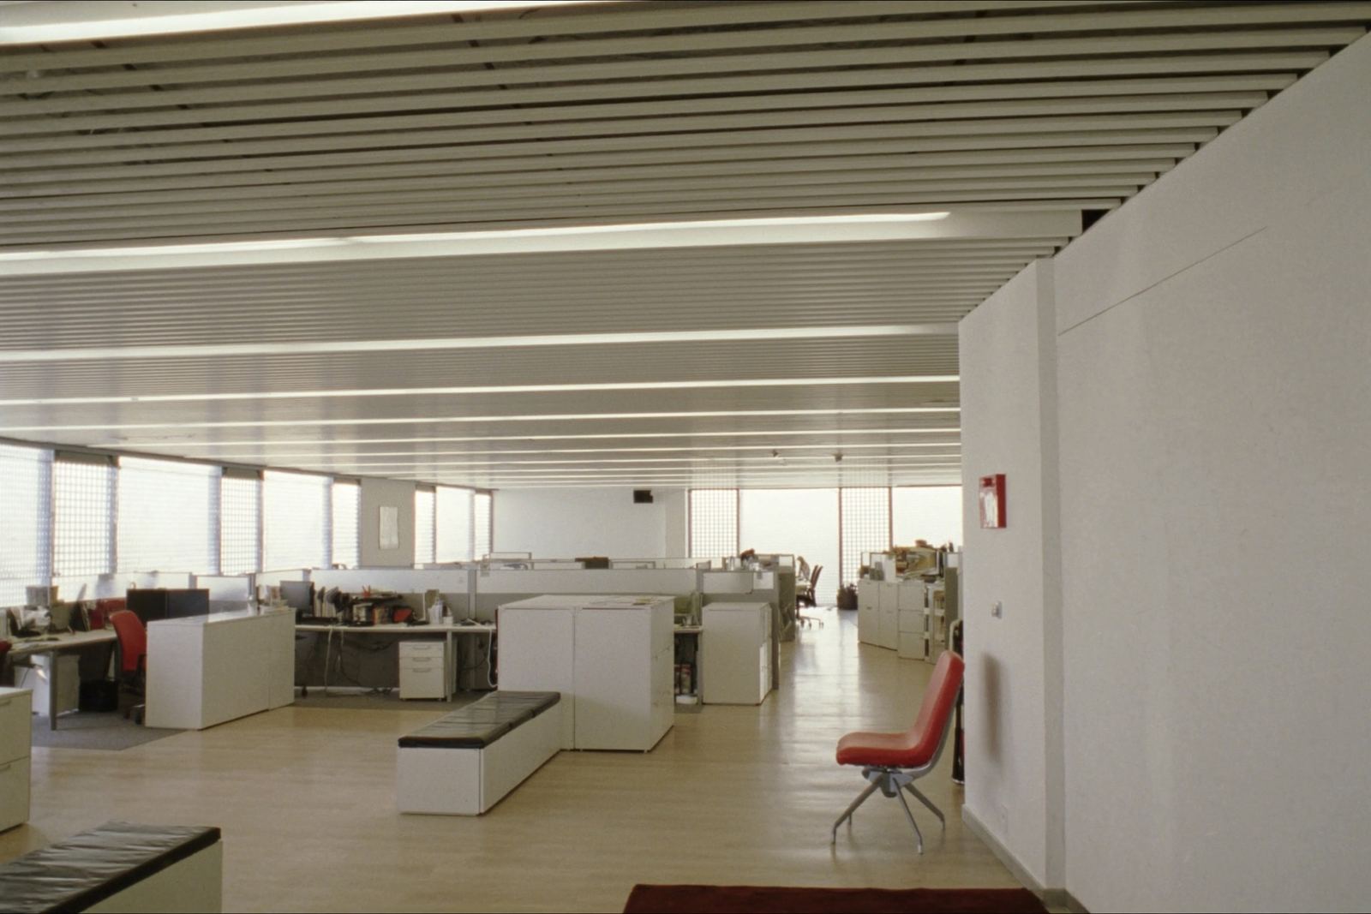
Architectural concrete, black metal and glass, from the reception and a boardroom in dark veneer and stone to the open-plan floors with rhythmic ceiling slats.
ScopeInterior architecture · Reception & boardroom · Workstations & storage · Acoustic ceilings · Lighting.
The executive floor and the open-plan floors share a base of concrete and black metal, and differ in what sits on top of it: veined stone and walnut upstairs, white slats and a single red accent for the teams. Furniture for two hundred workstations arrived in three containers, labelled by desk number.